





Ankara Çayyolu Villa Landscaping & Outdoor Living Project
Site Analysis, Survey and Infrastructure Preparation
Located in one of Ankara’s most prestigious residential districts, Çayyolu, this private villa project was commissioned with a clear brief: create a durable, elegant outdoor living environment that feels connected to nature while meeting the highest standards of longevity and low maintenance. MT Altaş İnşaat took full responsibility for transforming the property from its initial condition into a refined, high-performance landscape. In this opening section we examine the site as we first received it, the detailed survey work, material selection criteria, site safety protocols and the complete ground-preparation process.
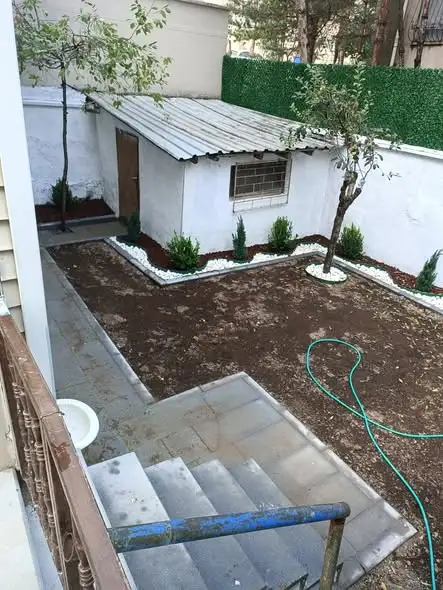
When the team first walked the site, several challenges were immediately apparent. Seasonal rainfall and earlier excavation settlement had produced localized depressions, surface drainage was inconsistent, and the existing soil profile was uneven and poorly structured for both hardscape and planting. Achieving visual and functional harmony between the villa’s architecture and the garden required precise level control from day one. A comprehensive topographic survey and leveling exercise was therefore carried out before any physical work began.
Site Survey and Topographic Assessment
Understanding the ground conditions was the foundation of every subsequent decision. Soil samples were taken and bearing capacity evaluated to confirm suitability for heavy stone paving and mature planting. The upper clay-rich layers were found to have limited permeability; these were improved through mechanical amendment so that both drainage and root development would perform reliably over the long term.
-
Soil Structure Evaluation: Boreholes and laboratory testing established the load-bearing characteristics of the existing ground. The clay content was reduced and permeability increased through the controlled addition of graded aggregates, creating a stable, free-draining profile capable of supporting both the 3 cm andesite paving and the root systems of the selected ornamental plants.
-
Level and Gradient Design: Controlled falls of between 1.5 % and 2 % were established across all hard surfaces. These gradients direct rainwater away from the building foundations and prevent ponding on walkways and terraces. The finished levels of the andesite paving, grass-paved zones and planting beds were coordinated to within millimetre accuracy so that the entire outdoor environment reads as a single, coherent plane.
Material Selection and Quality Standards
Ankara’s climate is demanding: repeated freeze–thaw cycles, large temperature swings and intense summer heat place severe stress on outdoor materials. Every product specified for this project was chosen specifically for proven performance under these conditions.
-
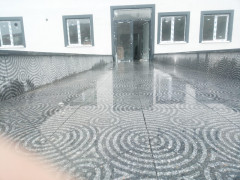
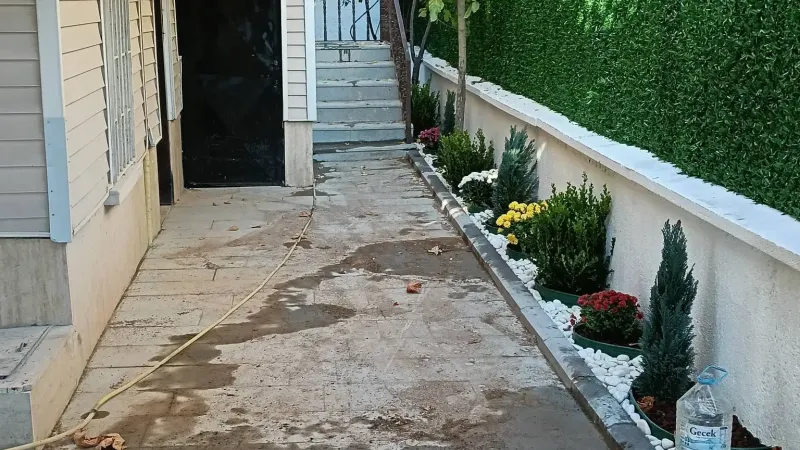
3 cm Free-Length Andesite Stone: Locally sourced first-grade grey andesite was selected for its excellent compressive strength, natural non-slip texture and outstanding resistance to frost damage. The free-length format allows a more organic, contemporary laying pattern while maintaining consistent width for clean alignment.
-
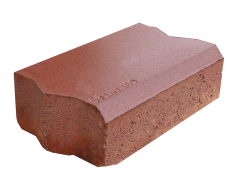
Andesite Kerbs (50 × 15 × 10 cm): Precision-cut kerb units provide a crisp, durable edge between paved surfaces and planting beds, while also locking the paving against lateral movement.
-
Decorative Aggregates (Dolomite and Scoria): One tonne of pure white dolomite and one tonne of natural red-brown scoria were used to create visual contrast and define transition zones around trees and planting beds.
-
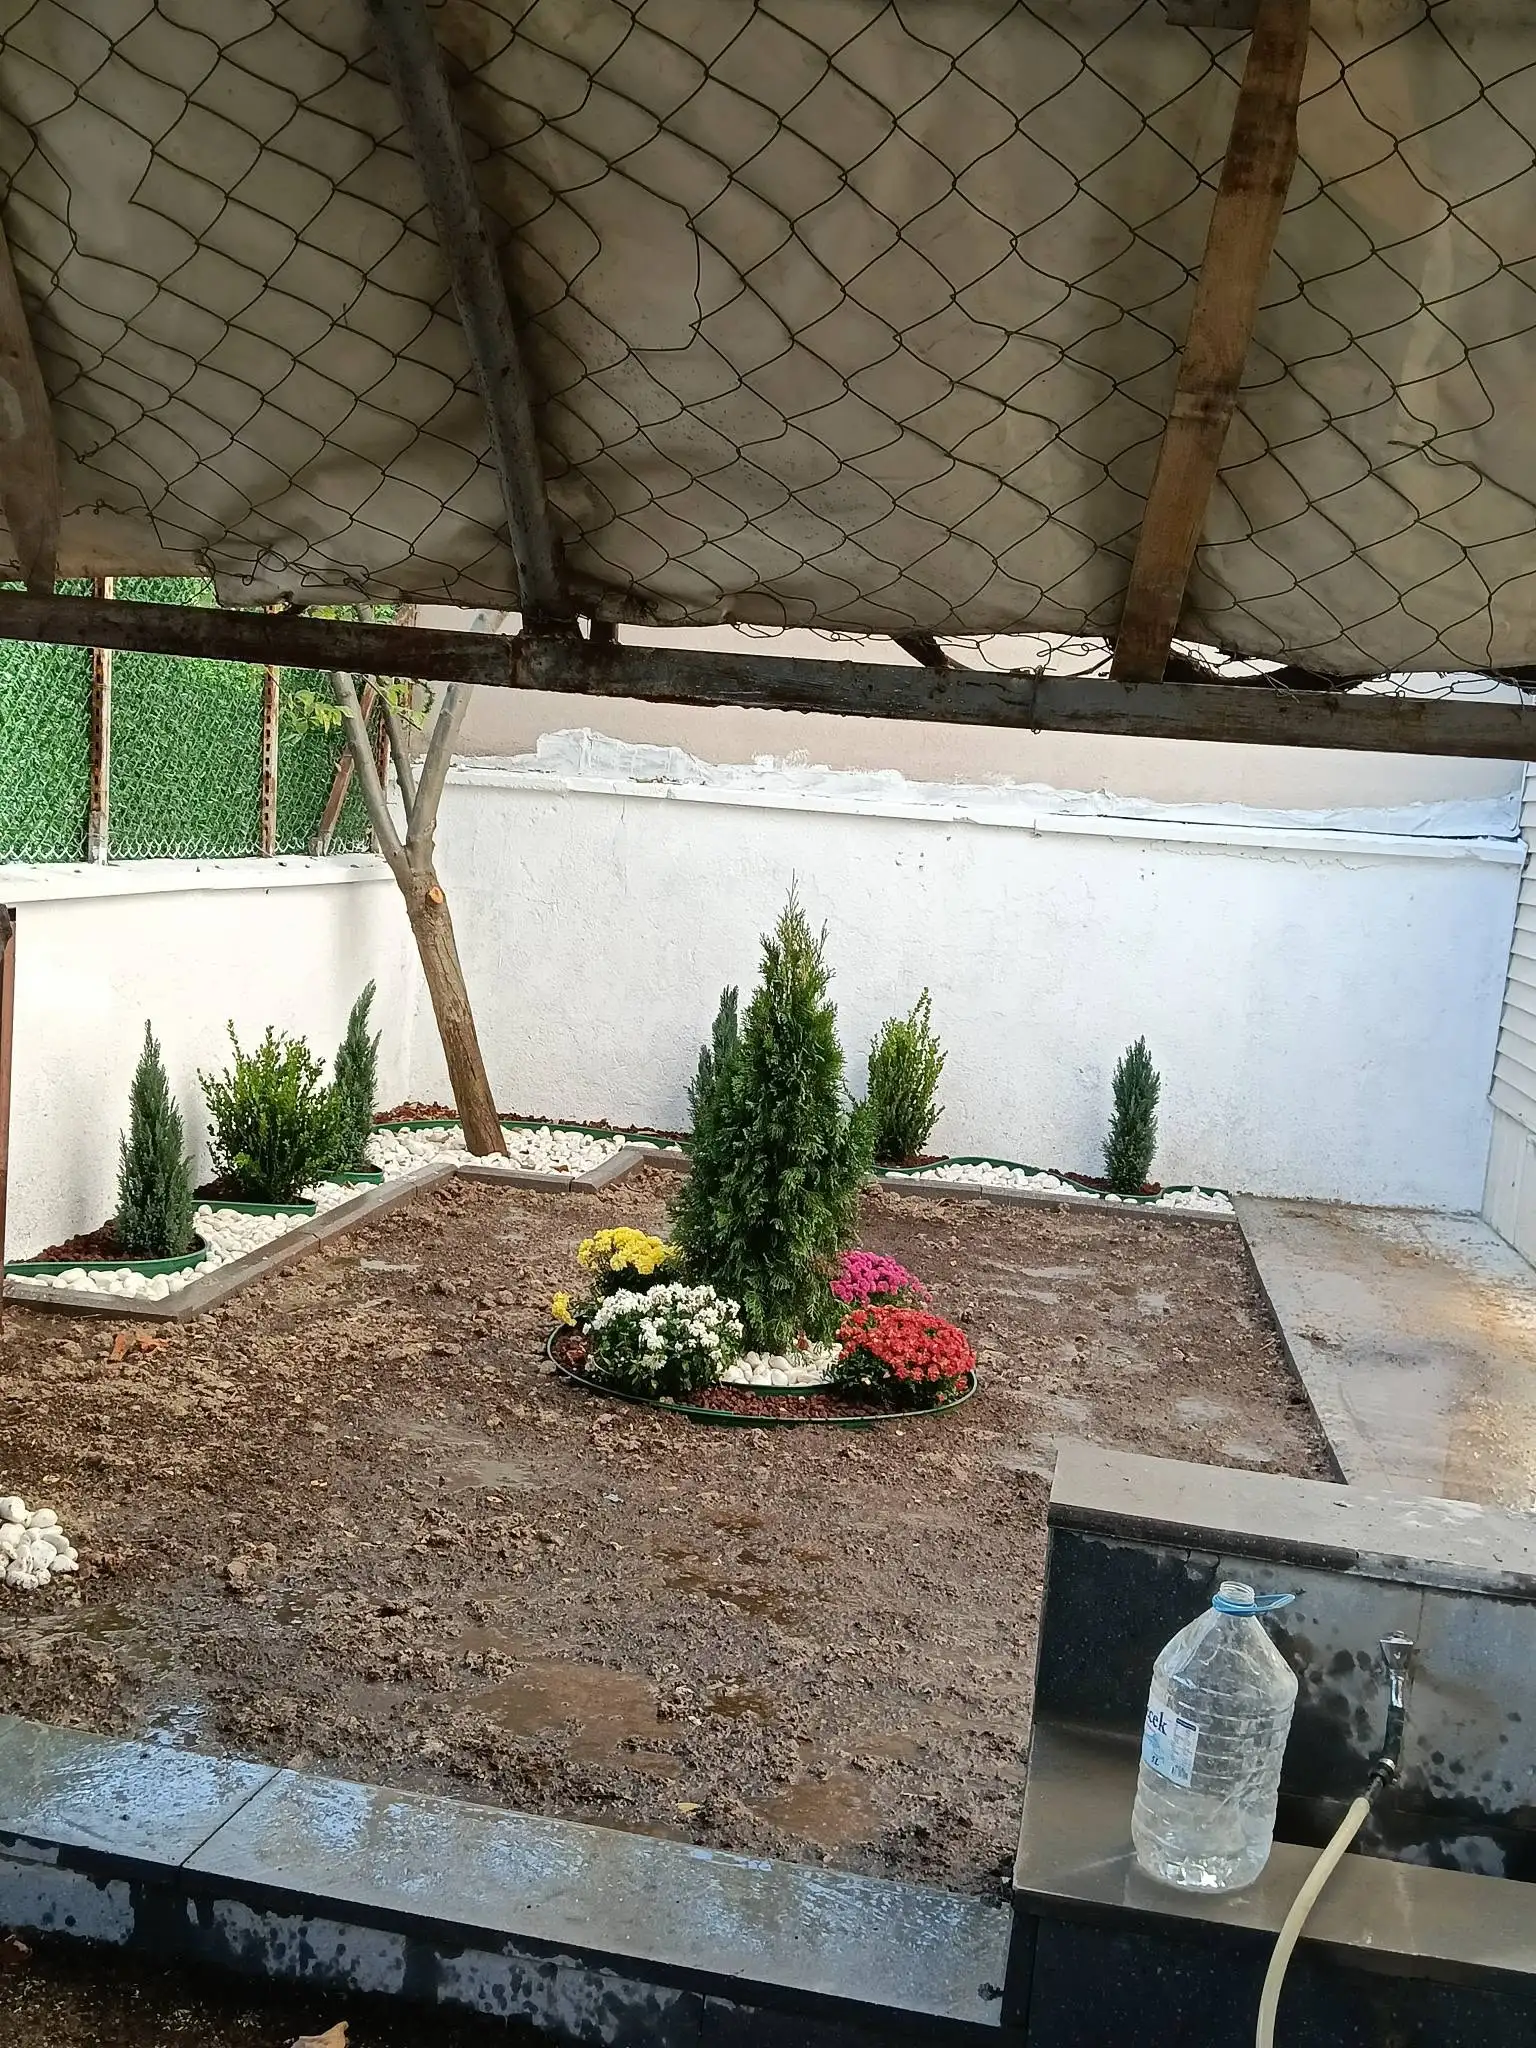
Plant Material: Thirteen specimen boxwoods (Buxus sempervirens) and twelve trained arborvitae (Thuja occidentalis) were selected for their hardiness, form and ability to provide year-round structure in Ankara’s continental climate.
Site Safety and Site Organisation
A well-organised site is a safe and efficient site. Temporary fencing, warning signage and clear access routes were established from the outset so that work could proceed without disrupting the client’s daily life or creating external risk.
-
Perimeter Security: The working area was clearly delineated with safety fencing and signage, protecting both the household and any visitors while work was in progress.
-
Personnel and Equipment: Experienced stone masons, landscape technicians and groundworks teams operated with full personal protective equipment. All powered cutting and compaction equipment was electrically tested and used strictly according to safety protocols.
Excavation and Sub-Base Stabilisation
Areas designated for andesite paving and kerb lines were excavated to a controlled depth that allowed for the stone thickness, bedding layer and stabilised sub-base.
-
Excavation Depth: An average depth of 15–20 cm was removed to accommodate the 3 cm andesite, mortar or sand bed, and the compacted aggregate base.
-
Mechanical Stabilisation: The formation was thoroughly compacted with vibrating rollers. A graded crushed-stone sub-base was then placed and re-compacted, eliminating the risk of future settlement under the heavy stone surfaces.
250 m² Andesite Stone Paving – Detailed Installation
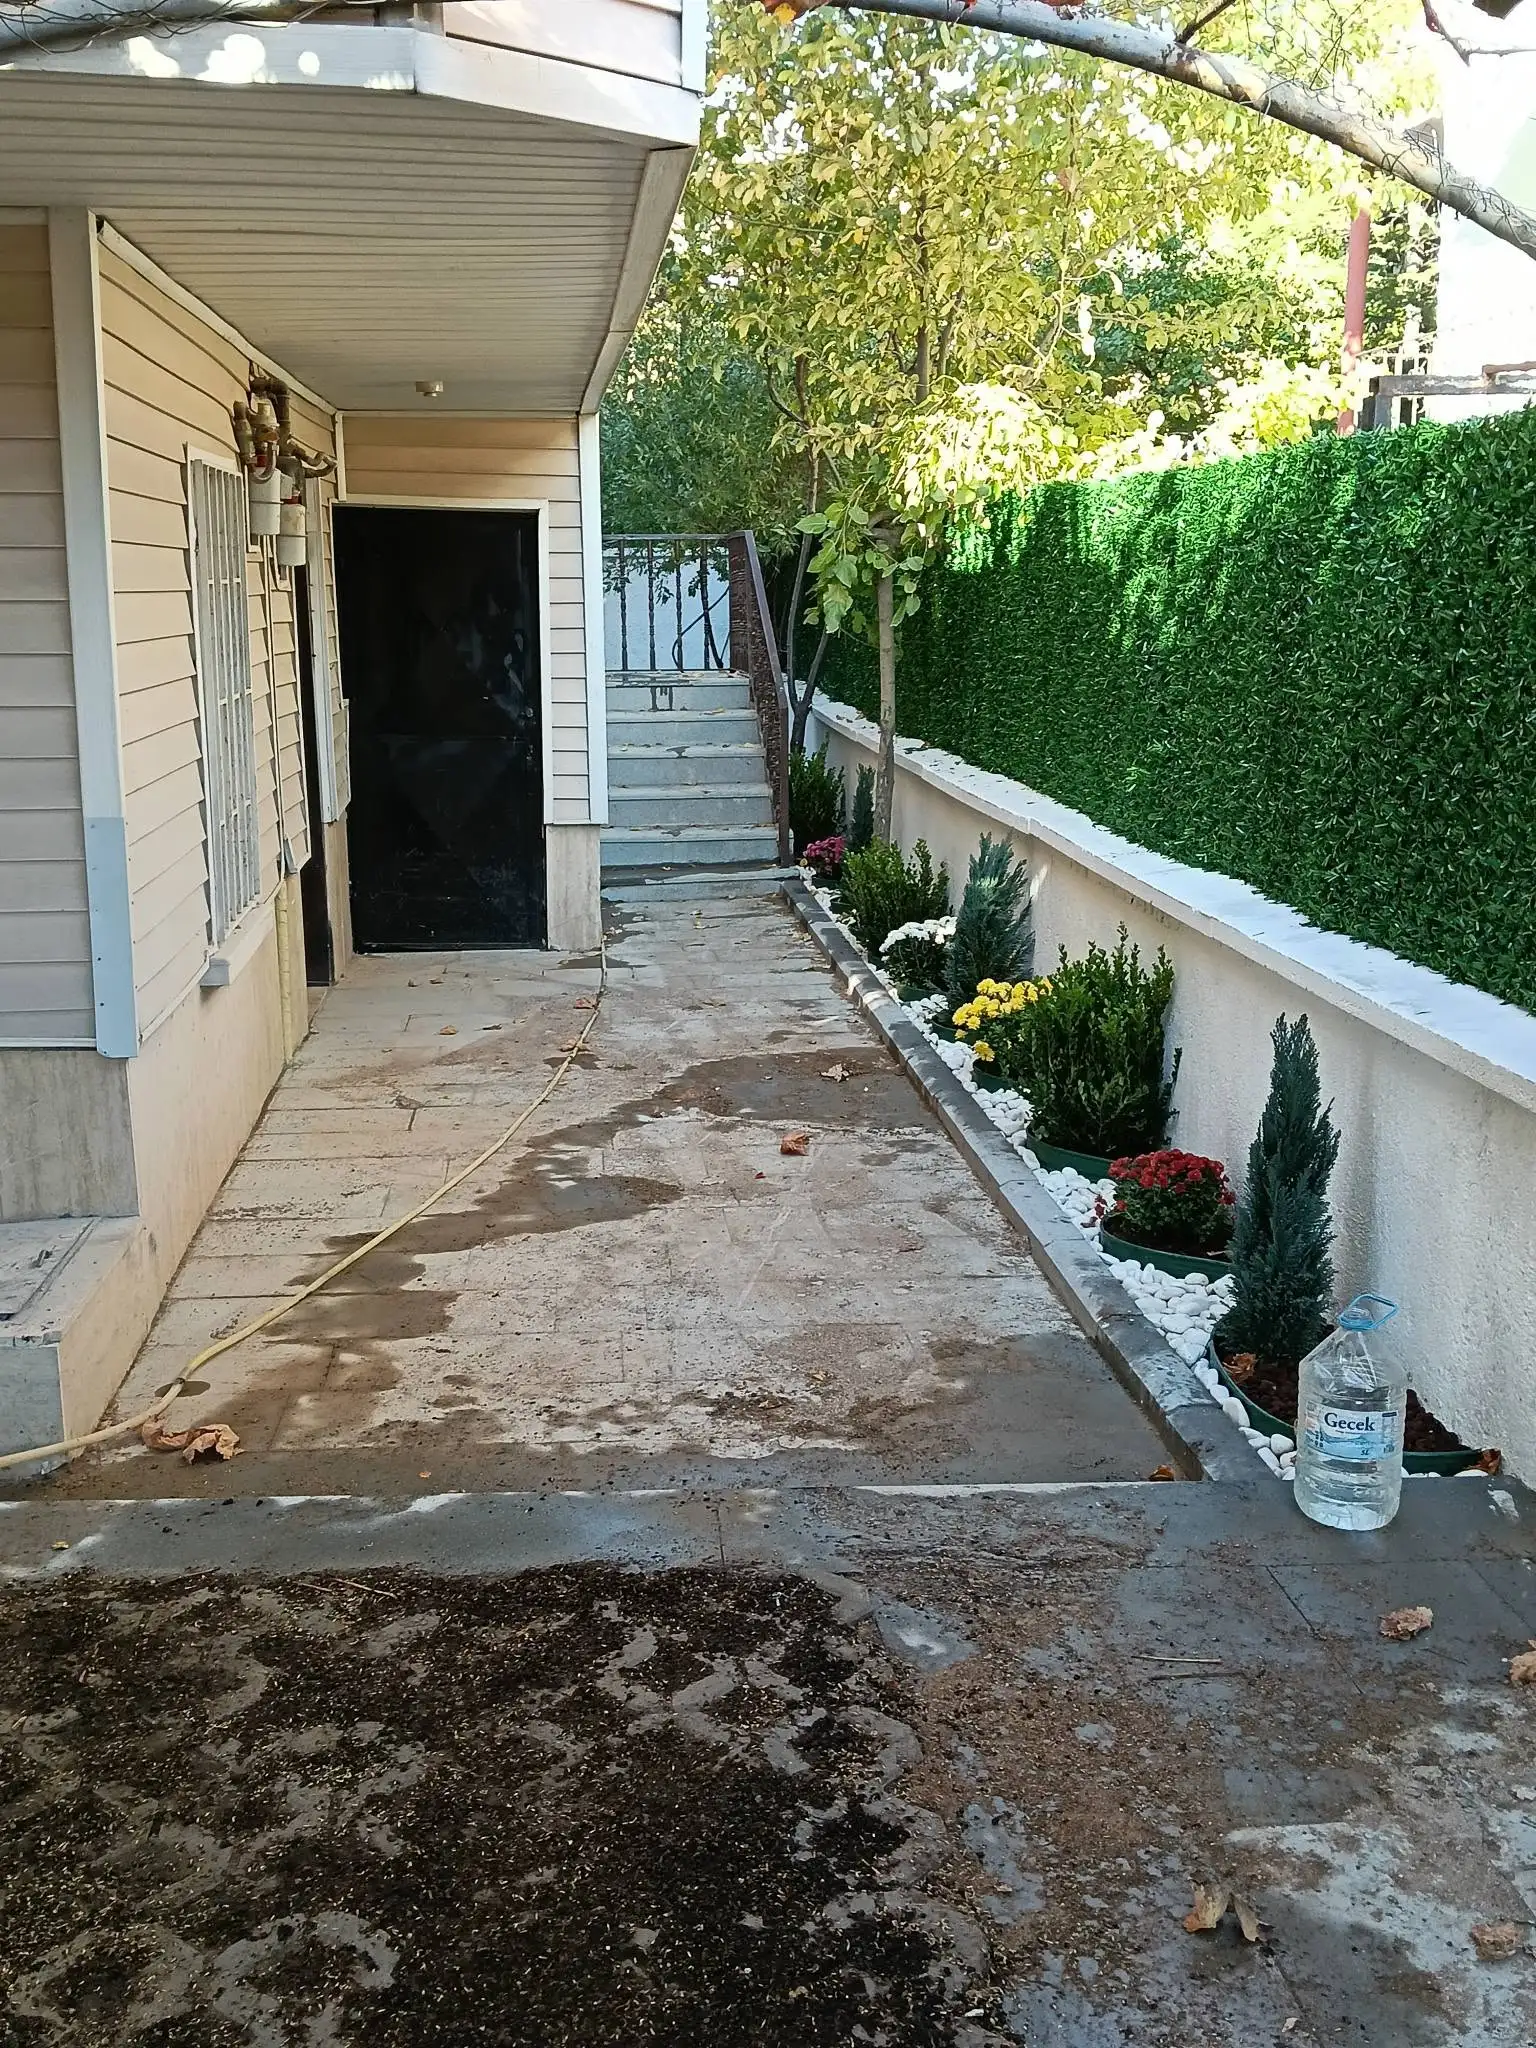
The single largest and most craftsmanship-intensive element of the project was the installation of approximately 250 square metres of 3 cm free-length andesite paving across walkways, terrace transitions and outdoor seating zones. Chosen for its proven performance in Ankara’s freeze–thaw climate, the stone was laid to both aesthetic and engineering standards. This section covers every stage from surface preparation through to final cleaning and protection.
Surface Preparation and Bedding Layer
Long-term stability of natural stone paving depends almost entirely on the quality of the supporting layers. After the sub-base had been compacted and levels verified, a carefully graded bedding layer was prepared.
-
Stabilised Sub-Base Check: The previously compacted formation was re-checked for level and density before the final bedding layer of crushed stone and sand was placed and screeded to the required falls.
-
Mortar Mix Design: A high-strength Portland cement mortar, mixed with well-graded sharp sand and water-reducing admixtures, provided both adhesion and frost resistance. Early-strength accelerators were dosed according to ambient temperature so that the paving could be walked on within a controlled timeframe.
-
Drainage Falls: A consistent outward fall of 1–1.5 % was maintained across the entire paved surface, ensuring that surface water moves efficiently away from the building and towards the designed drainage points or planted areas.
Laying Technique for 3 cm Free-Length Andesite
The free-length format creates a more natural, less regimented appearance while still allowing precise control of width and joint alignment.
-
Setting-Out and Level Lines: Primary axes were established from the architectural drawings. String lines and laser levels fixed the finished surface levels to millimetre accuracy before any stone was placed.
-
Bedding and Tamping: Each stone was seated into the fresh mortar bed and consolidated with a rubber mallet to eliminate air voids and achieve full contact. Continuous checking with a spirit level prevented any lipping that would compromise walking comfort or water run-off.
-
Surface Consistency: Natural colour and texture variations within the andesite were deliberately retained for visual interest, while absolute flatness and consistent joint width were maintained throughout.
Jointing and Final Cleaning
Once the paving had cured sufficiently, joints were thoroughly cleaned of residual mortar and filled with a high-performance, frost-resistant jointing compound. After curing, the surface was washed with specialised stone cleaners to reveal the natural grey tone and matte finish of the andesite. A penetrating sealer was finally applied to increase stain resistance without altering the stone’s appearance.
120 Linear Metres of 50 × 15 × 10 cm Andesite Kerb
Clean geometric definition between hard and soft landscape is essential for both appearance and long-term performance. One hundred and twenty linear metres of 50 × 15 × 10 cm first-grade andesite kerbs were installed to create precise boundaries between walkways, paved terraces and planted areas. This section details the full sequence from line setting-out through to final jointing and backfill.
Setting-Out, Levels and Alignment
Because the kerbs form the structural skeleton of the landscape layout, even small deviations would be visible and functionally problematic. Laser levels and string lines were used to transfer the design geometry accurately onto the site.
-
Axis Definition: The outer edges of all paved areas and any curved transitions were marked out with laser and string, ensuring exact correspondence with the approved site plan.
-
Level Coordination: Finished kerb levels were carefully coordinated with both the andesite paving and the adjacent planting soil so that the entire composition sits in correct relative height.
Foundation Concrete and Bedding
Andesite kerbs must resist soil pressure, vehicle loading and freeze–thaw movement for decades. A robust foundation is therefore non-negotiable.
-
Trench Excavation and Compaction: A continuous trench approximately 20–25 cm deep and 30 cm wide was excavated along the kerb line and thoroughly compacted.
-
Lean Concrete Bed: A high-cement-content foundation concrete was placed to form a stable, level bed on which the kerbs could be accurately positioned and locked.

Kerb Installation and Haunching
Each 50 × 15 × 10 cm solid andesite unit was placed on the fresh concrete bed, aligned to string and level, and tapped into final position with a rubber mallet. Continuous checking with a spirit level and square ensured perfect vertical and horizontal alignment. A substantial concrete haunch was then placed against the rear face of every kerb, locking the units against lateral soil or paving pressure. Joints were pointed with high-strength mortar and cleaned to leave a crisp, professional finish.
1 Tonne Dolomite and 1 Tonne Scoria Decorative Stone
The transition zones between hard landscape and planting beds are often the most visually important parts of a garden. One tonne of pure white dolomite and one tonne of natural red-brown volcanic scoria were used to create crisp, low-maintenance decorative surfaces that also suppress weeds and retain soil moisture.
Ground Preparation and Geotextile
Long-term cleanliness of decorative aggregates depends on proper separation from the underlying soil.
-
Bed Preparation: Areas around tree bases, planting beds and building perimeters were excavated to approximately 5 cm depth.
-
Geotextile Membrane: A high-quality permeable geotextile was laid over the prepared soil. The membrane prevents weed growth and stops the decorative stone from mixing with the earth below, while still allowing free drainage of water.
White Dolomite Application
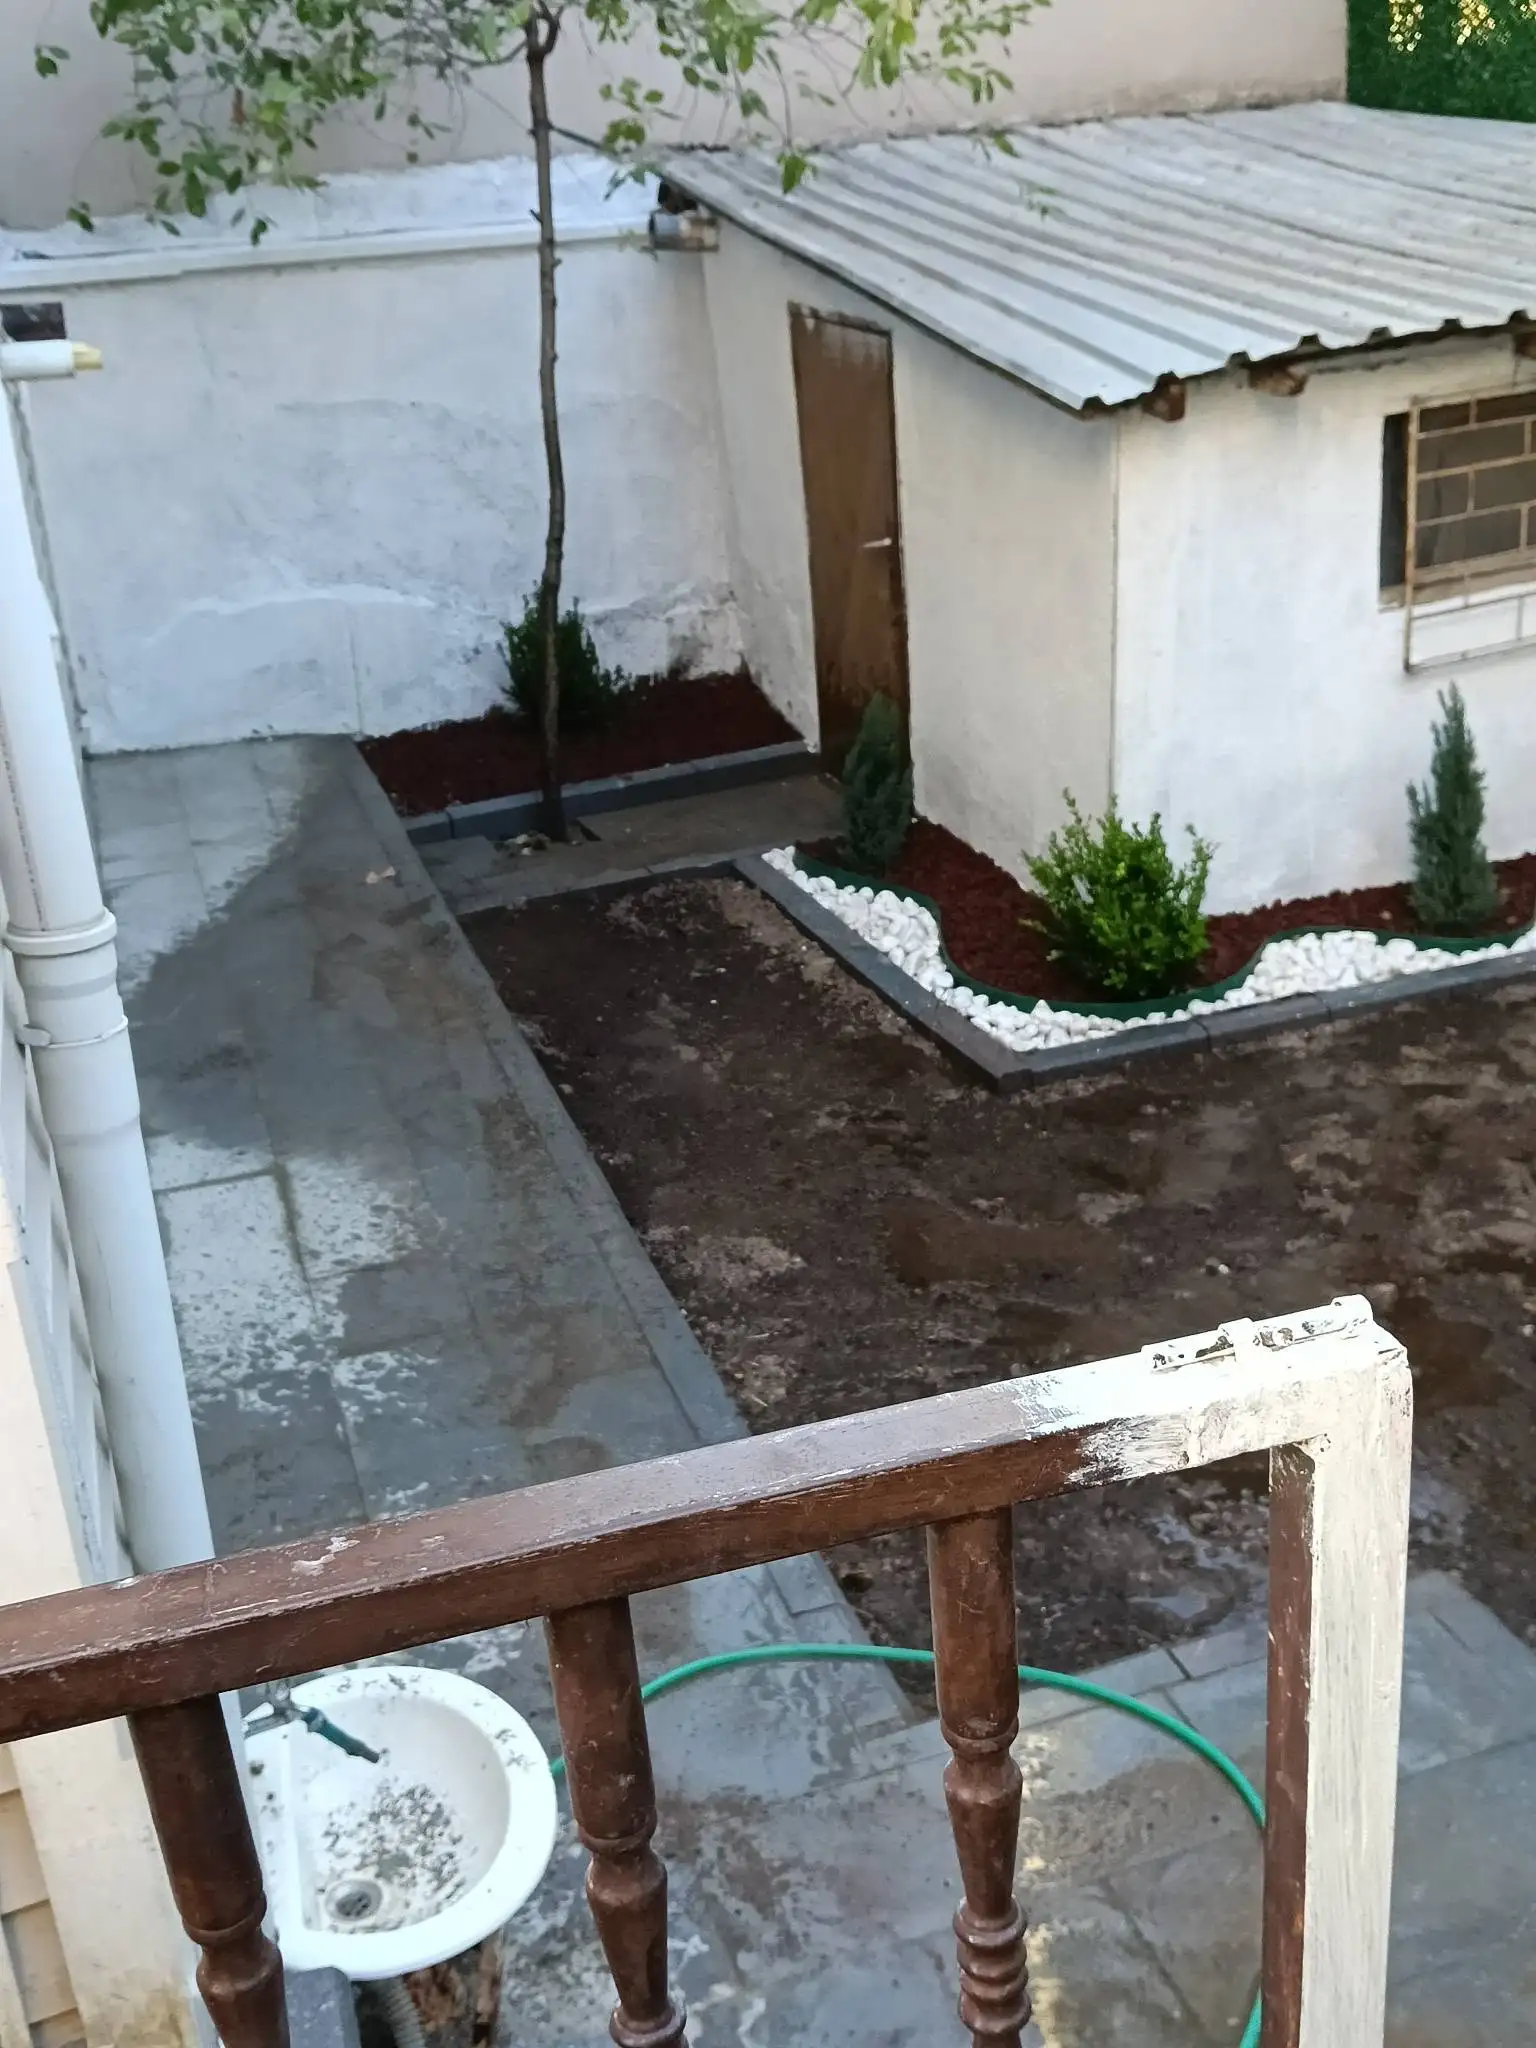
The pure white dolomite was used in focal areas to create brightness and contrast against the green planting and grey andesite.
-
Locations: Around the boxwood and arborvitae groups, along narrow edge strips beside walkways, and at the main entrance feature zones.
-
Depth and Finish: Stone was hand-spread to a consistent 4–5 cm depth, completely concealing the geotextile and producing a clean, luminous surface that highlights the surrounding foliage.
Natural Scoria Application
The porous, warm-toned scoria provides a more rustic counterpoint to the crisp white dolomite and is particularly effective in larger planting beds and transitional zones. Its open structure also helps moderate soil moisture around plant roots.
13 Boxwoods and 12 Trained Arborvitae – Structured Green Form
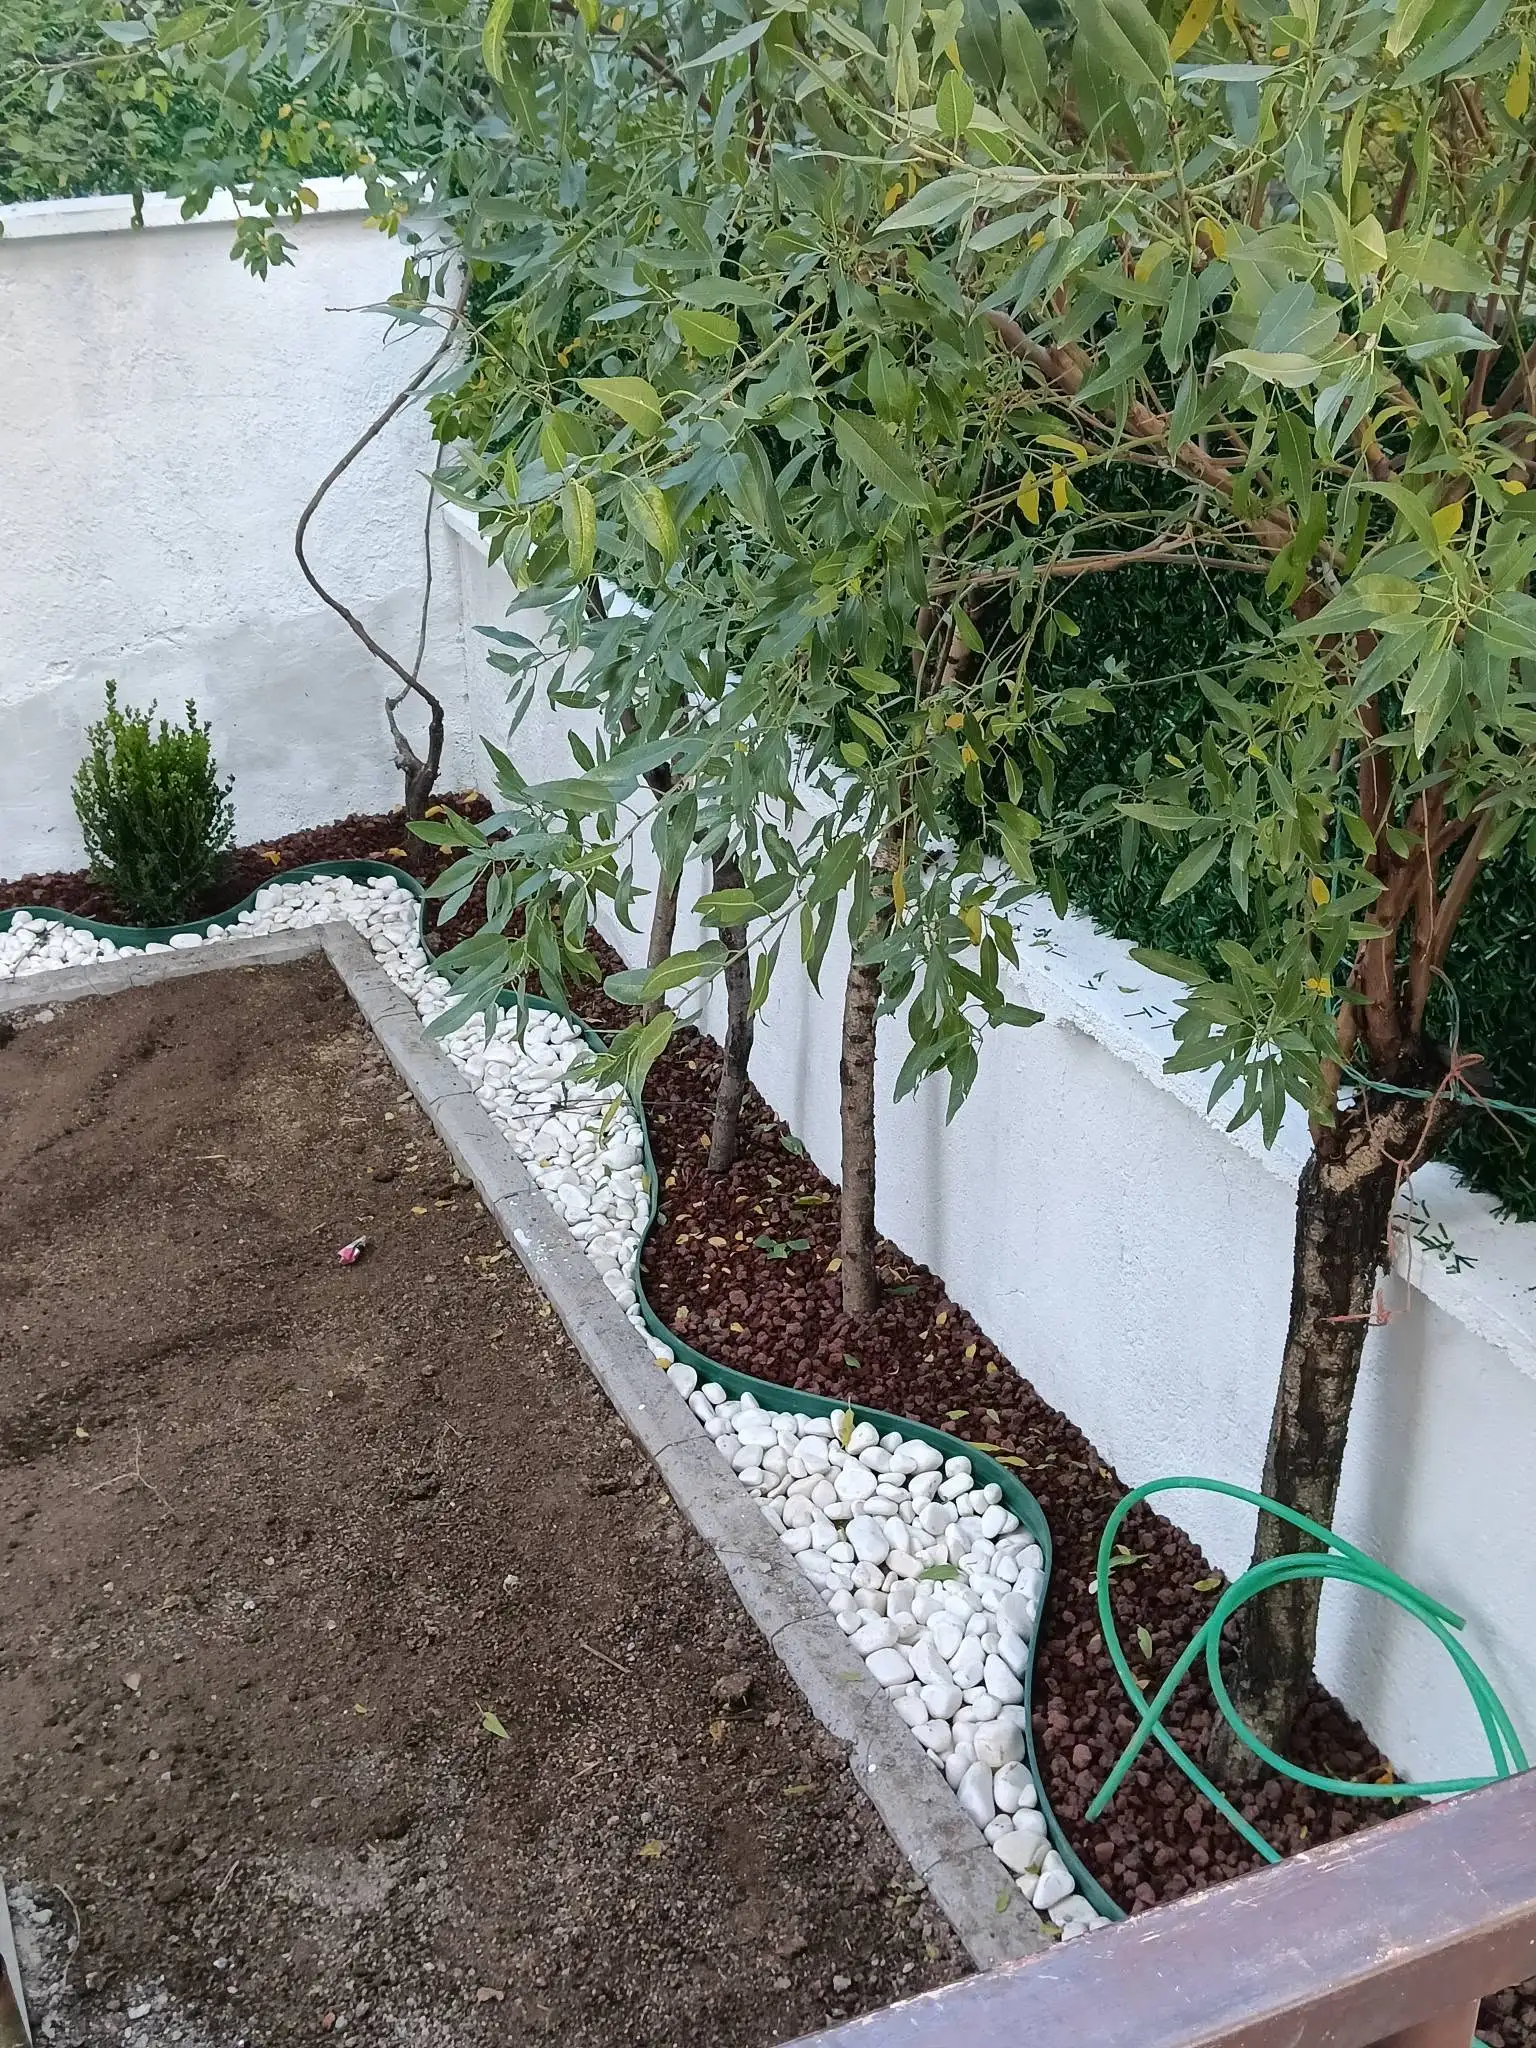
Hard landscape provides the framework; living plants give the garden life, seasonal change and vertical structure. Thirteen carefully selected boxwoods (Buxus sempervirens) and twelve trained arborvitae (Thuja occidentalis) were planted according to a precise placement plan that softens the architecture, creates privacy screening and establishes long-term spatial definition.
Planting Layout and Site Analysis
Before any holes were dug, the final positions were marked with regard to sight lines, solar orientation and prevailing winds.
-
Visual Flow and Screening: The taller arborvitae were positioned along property boundaries to form a living screen and windbreak. Boxwoods were grouped to define pathways and create focal points within the more open areas of the garden.
-
Light and Microclimate: Each plant’s position was checked against the sun path and local wind patterns typical of the Çayyolu plateau so that growth would be even and healthy.
Planting Pit Preparation and Soil Improvement
Ankara’s heavy clay soils require amendment if roots are to establish successfully.
-
Pit Dimensions: Each planting hole was excavated to at least twice the diameter and depth of the root ball, giving new roots ample room to expand.
-
Soil Amendment: The excavated soil was mixed with well-rotted farmyard manure, high-quality peat and perlite to create a friable, nutrient-rich backfill that encourages rapid root development.
-
Drainage Layer: A thin layer of gravel was placed at the base of each pit to prevent waterlogging around the root collar during heavy winter rainfall.
Planting and Initial Aftercare
Root balls were carefully handled to avoid damage. Plants were set so that the root collar sat at the correct finished soil level, then backfilled and thoroughly watered to eliminate air pockets. Tall arborvitae were staked where necessary to protect them from wind until roots had anchored them securely.
50 m² Grass Pavers and Lawn Seeding
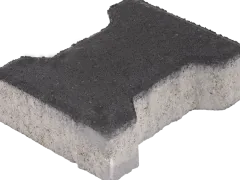
Where occasional vehicle access or service routes were required, conventional impermeable paving would have interrupted the green character of the garden. Fifty square metres of concrete grass pavers (eco-grid) were therefore installed, combining structural strength with a living green surface. The same areas, together with pure lawn zones, were then seeded with a professional climate-adapted grass mix.
Grass-Paver Sub-Base and Installation
The structural performance of grass pavers depends entirely on the quality of the supporting layers.
-
Excavation and Compaction: The 50 m² zone was excavated, the formation thoroughly compacted, and a screeded sand bed prepared to precise levels.
-
Unit Placement: The interlocking concrete grids were laid tightly against each other and tapped into final level. Joints and cells were then filled with a specially prepared sand–soil mix that supports grass growth while still transferring load into the sub-base.
Grass Seed Selection and Establishment
A professional blend of perennial ryegrass (Lolium perenne) and red fescue (Festuca rubra) was chosen for its wear tolerance, deep colour and ability to withstand both the cold winters and hot, dry summers of the Ankara region. Seed was evenly distributed, lightly raked in, rolled and irrigated with a fine spray to avoid displacement. Consistent moisture was maintained until germination and early establishment were complete.
Automatic Irrigation and Drainage Infrastructure
No landscape can remain healthy and attractive without reliable water management. A fully automatic irrigation system and a comprehensive drainage network were therefore installed as integral parts of the project, ensuring both plant health and protection of the building fabric.
Hydraulic Zoning and System Design
Different plant types have different water requirements. The irrigation system was therefore divided into independent zones.
-
Lawn and Grass-Paver Zones: High-performance pop-up sprinklers were selected and spaced to achieve full head-to-head coverage, eliminating dry spots.
-
Planting Beds: Pressure-compensating drip lines deliver water directly to the root zones of the boxwoods and arborvitae, keeping foliage dry and reducing disease risk.
Automation, Controllers and Sensors
A multi-station digital controller was installed in a protected technical area and programmed with seasonal schedules. A rain sensor automatically suspends irrigation during natural rainfall, conserving water and preventing over-saturation of the soil.
Surface and Sub-Surface Drainage
Linear drainage channels with robust gratings collect surface water from the large andesite paved areas and discharge it into the main drainage network. Perforated land-drain pipes wrapped in geotextile were laid in gravel trenches to control groundwater levels around planting beds and protect the villa foundations from prolonged moisture.
Landscape Lighting and Perimeter Security
A garden that is only used in daylight is only half a garden. Layered landscape lighting transforms the outdoor spaces after dark, while a secure perimeter protects both the property and the privacy of its occupants.
Lighting Strategy and Installation
-
Path and Step Lighting: Recessed and bollard luminaires guide safe movement along the andesite walkways and any level changes after dark.
-
Uplighting of Specimen Plants: Weatherproof, high-output LED projectors highlight the form of the arborvitae and boxwood groups, creating dramatic vertical accents against the night sky.
-
Cable Protection: All low-voltage and mains cables were installed inside protective conduit and buried below cultivation depth to prevent accidental damage during future garden maintenance.
Perimeter Fencing
Hot-dip galvanised and PVC-coated mesh fencing was erected on robust steel posts set in concrete foundations. Corner and end posts were additionally braced. The lower edge of the mesh was detailed to meet the finished ground level, preventing small animals from entering while still allowing the future growth of screening plants to soften the boundary.
External Cladding, Epoxy Flooring and Complementary Works
Once the landscape framework was complete, attention turned to the building envelope and internal technical spaces that interface with the outdoor environment.
External Wall Cladding and Insulation
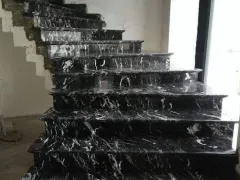
Existing surfaces were cleaned and prepared, followed by the application of an elastomeric waterproof membrane and high-density stone-wool insulation. Selected elevations and plinths received mechanically fixed andesite cladding that matches the garden paving, creating visual continuity between architecture and landscape. All joints were sealed with flexible, UV-stable polyurethane mastic.
Epoxy Flooring in Garage and Technical Rooms
The enclosed garage, generator room and plant rooms received a multi-layer epoxy system: mechanical preparation by shot-blasting, epoxy primer, quartz-reinforced intermediate coat, and a final textured or self-levelling top coat according to the specific use of each space. The finished floors are dust-free, chemically resistant and easy to clean.
Final Detailing
Rainwater downpipes were connected directly into the new drainage network. Stainless-steel and aluminium handrails were fitted to steps and vehicle ramps. A thorough site clean completed the works, leaving the property ready for immediate occupation.
Testing, Quality Control, Handover and Annual Maintenance Guide
Before formal handover, every system was tested and every surface inspected against the project specification and MT Altaş İnşaat’s internal quality standards.
System Commissioning
-
Irrigation: Pressure tests, coverage checks and rain-sensor function verification.
-
Drainage: Controlled water tests confirmed that no ponding occurred on any paved or grass-paver surface.
-
Lighting: All circuits, timers and photocells were tested under night-time conditions.
Final Quality Inspection
A detailed punch-list inspection covered joint quality, level consistency, plant health, decorative stone depth and overall cleanliness. All residual construction materials were removed from site.
Handover Documentation
The client received a complete technical file containing material certificates, equipment warranties, as-built drawings of the irrigation and drainage systems, and a formal handover certificate confirming that the works met the agreed specification.
Seasonal Maintenance Recommendations
-
Spring: Restart irrigation, aerate and feed lawns, perform formative pruning of boxwoods and arborvitae.
-
Summer: Adjust irrigation schedules for higher temperatures, monitor decorative stone beds for occasional weeds.
-
Autumn: Clear fallen leaves, lightly cultivate decorative aggregates, apply autumn fertiliser to lawns.
-
Winter: Isolate and drain irrigation lines, gently remove heavy snow from multi-stemmed plants to prevent branch breakage.
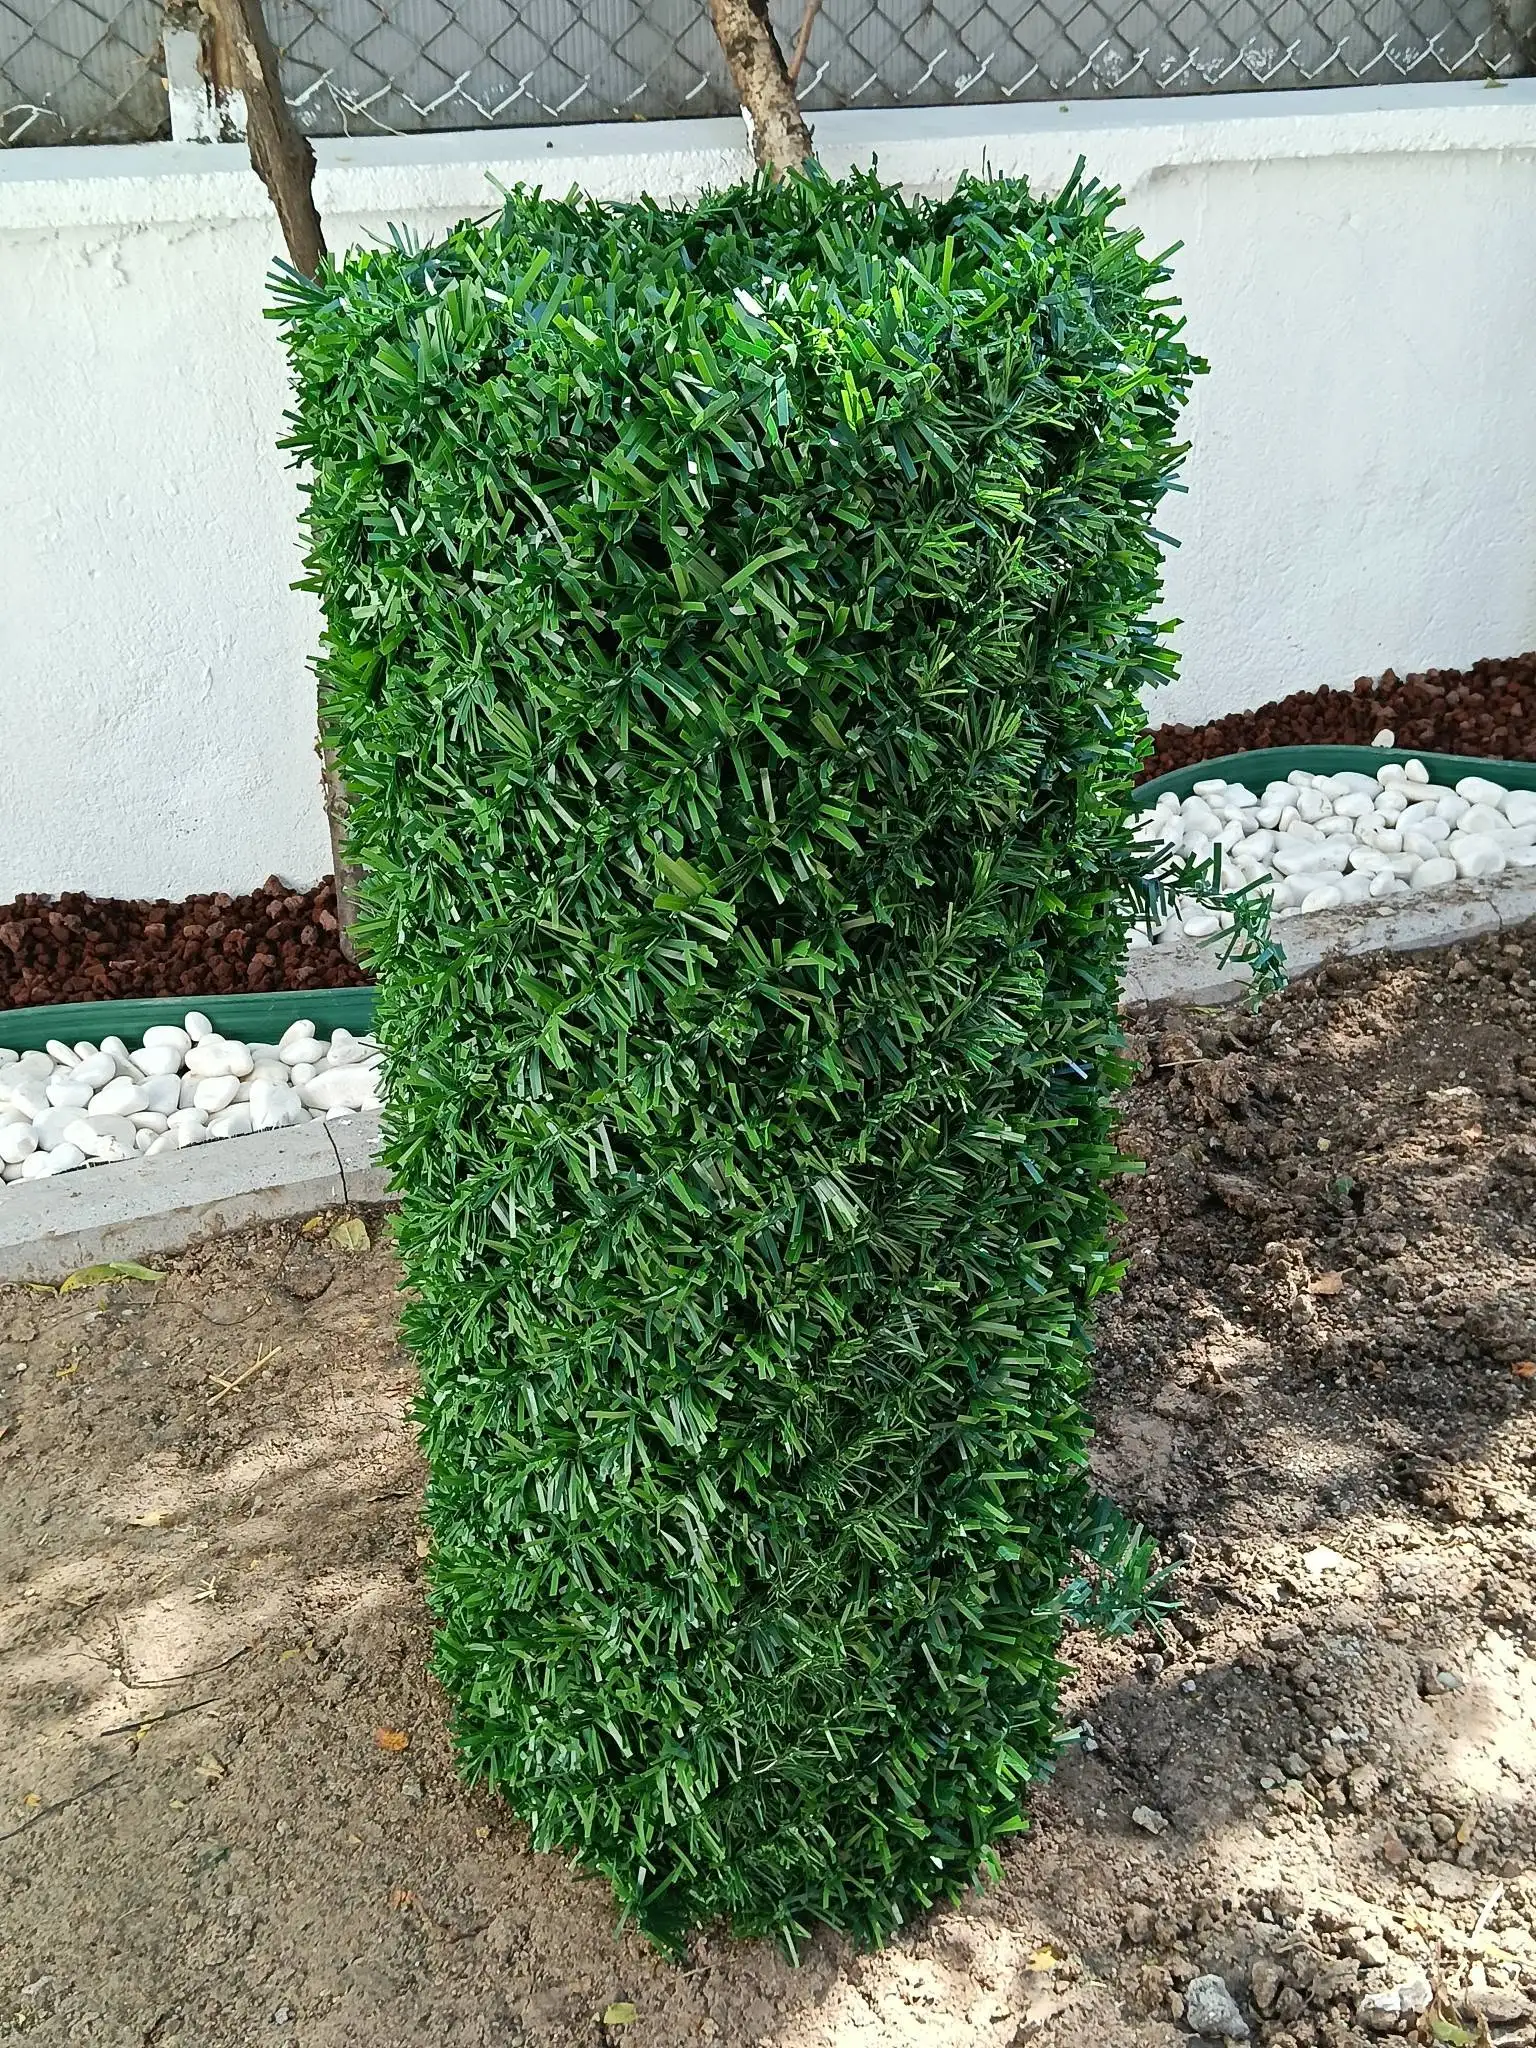
120-Metre Artificial Grass Fence – Privacy and Boundary Definition
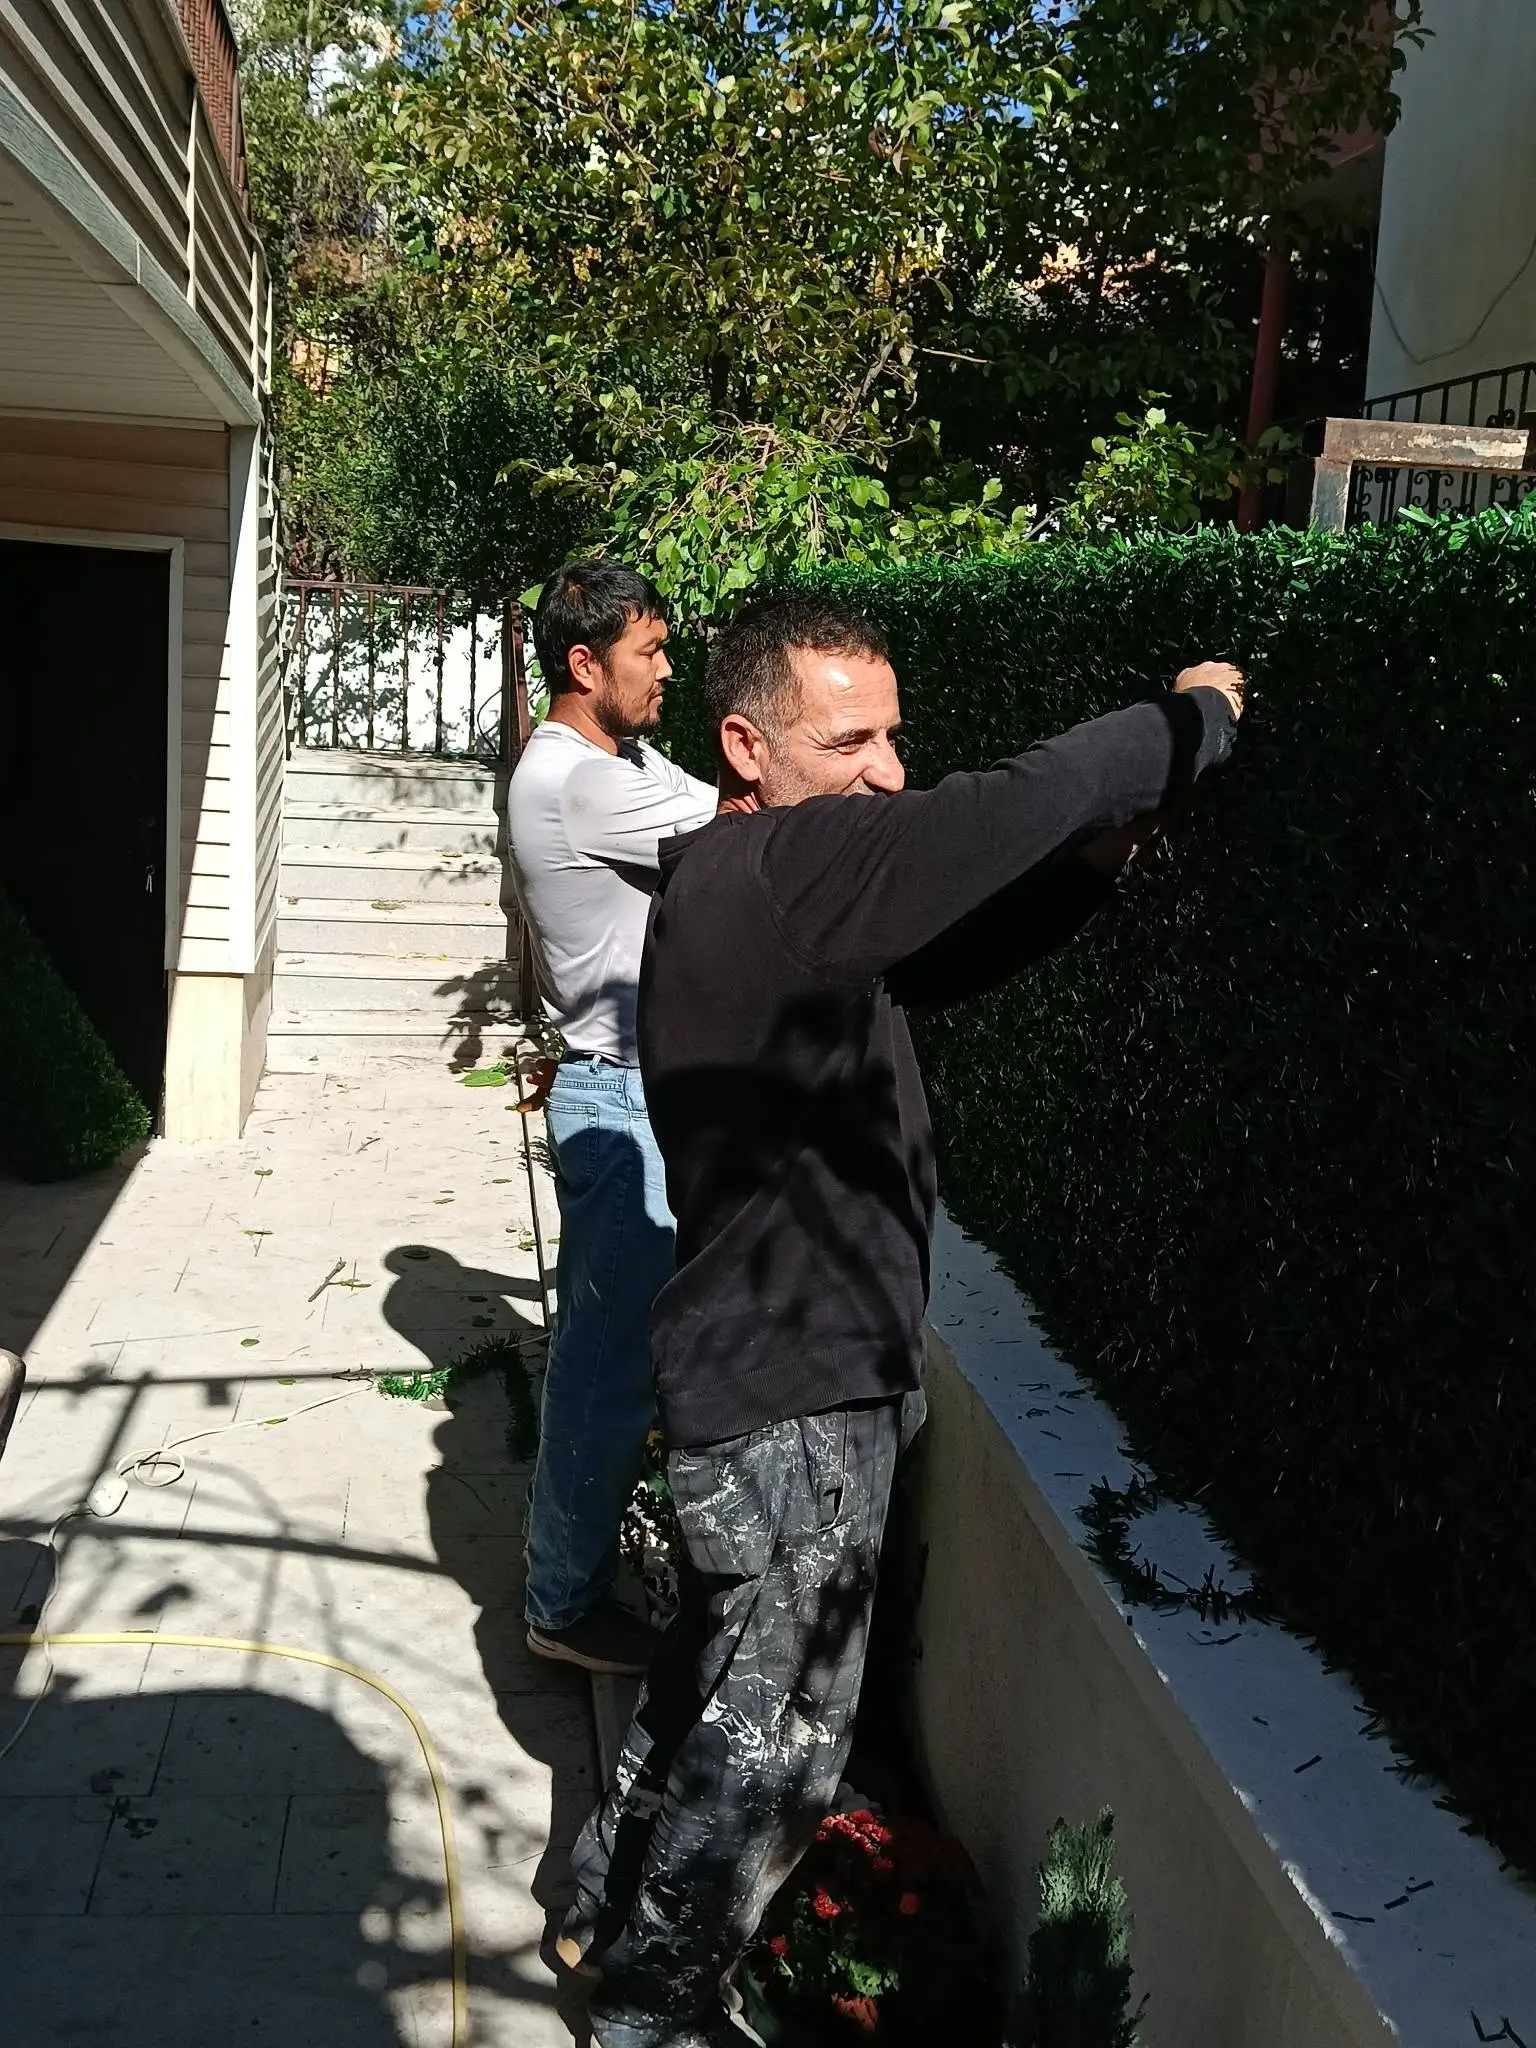
To complete the sense of enclosure and privacy, 120 linear metres of high-quality artificial grass fencing were installed along the property boundary. The system provides immediate visual screening, reduces wind, and requires virtually no maintenance.
Post Foundations and Framework
Hot-dip galvanised steel posts were set in concrete foundations at regular intervals of 2.5–3 metres. Corner and end posts received additional bracing to resist wind loads.
Panel Installation
UV-stabilised, fire-retardant artificial grass panels were tensioned between the posts using specialist tensioning tools and fixed with stainless-steel fixings. Joints were carefully interlocked so that the finished fence appears continuous.
Integration with Planting
The base of the fence was blended into the landscape with the same dolomite and scoria used elsewhere, and the existing boxwood and arborvitae plantings will, over time, further soften and green the boundary.
Request a Quotation or Free Site Survey
Our specialist team is ready to help you
Frequently Asked Questions
1. Why was 3 cm andesite specifically chosen for the Çayyolu climate?
Andesite (often called Ankara stone) combines high compressive strength, natural non-slip texture and excellent freeze–thaw resistance. The 3 cm thickness provides the necessary structural performance for villa walkways and terraces while remaining practical to install and maintain.
2. What is the purpose of the geotextile membrane under the decorative stone?
The geotextile prevents weed growth from the soil below and stops the white dolomite and coloured scoria from mixing with the earth and becoming dirty. At the same time it remains fully permeable, so water drains freely.
3. Which plants does the automatic irrigation system cover and how is water saved?
The system is divided into two main zones: pop-up sprinklers serve the 50 m² grass-paver and lawn areas, while pressure-compensating drip lines water the 13 boxwoods and 12 arborvitae directly at the roots. A rain sensor automatically suspends irrigation during natural rainfall.
4. What are the advantages of the 50 m² grass-paver installation?
Grass pavers provide a load-bearing surface suitable for occasional vehicle access while still allowing a living green appearance. They prevent soil compaction, reduce surface water run-off and maintain visual continuity with the surrounding lawns.
5. How were the andesite kerbs prevented from moving or tilting over time?
Each 50 × 15 × 10 cm kerb was bedded on a high-strength concrete foundation and further locked with a substantial rear concrete haunch. This combination resists both soil pressure and the lateral forces from the adjacent paving.
6. How well do the chosen boxwoods and arborvitae tolerate Ankara winters?
Both Buxus sempervirens and Thuja occidentalis are fully hardy in the continental climate of Ankara. Soil improvement at planting time and correct planting depth further protect the root systems against frost heave and winter wet.
7. Do you provide guarantees on your landscaping and outdoor works?
Yes. All hard-landscape, drainage, irrigation, external cladding and epoxy flooring works carried out by MT Altaş İnşaat are covered by formal workmanship guarantees and the relevant material warranties, documented at handover.
Request a Quotation or Free Site Survey
Our specialist team is ready to help you
1 Comment(s)
Çok güzel çevre düzenleme olmuş elinize sağlık.
Necmettin bey değerli yorumunuz için teşekürler.
Leave a comment